
Views - Golf Course - Primary on Main
Address
2943 W Castle Pines Drive, Williams, AZ
Price
$ 929,000
Property Attributes
- MLS#205867
- TypeSingle Family
- Listing Status Active
- CountyCoconino
- CityWilliams
- AreaWilliams City
- NeighborhoodHighland Meadows
- Zip86046
- StyleSingle Family Residence
- Year Built2021
- Taxes$ 2669
- Price$ 929,000
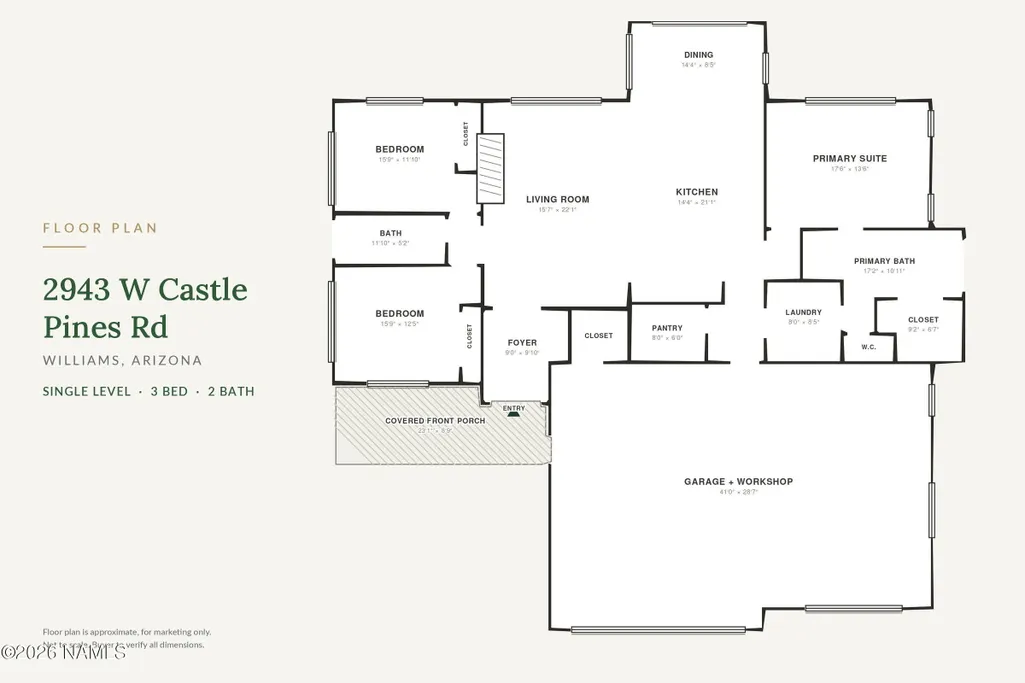
- Bedrooms3
- Full Bathrooms2
- Half Bathrooms0
- Sqr Footage2153
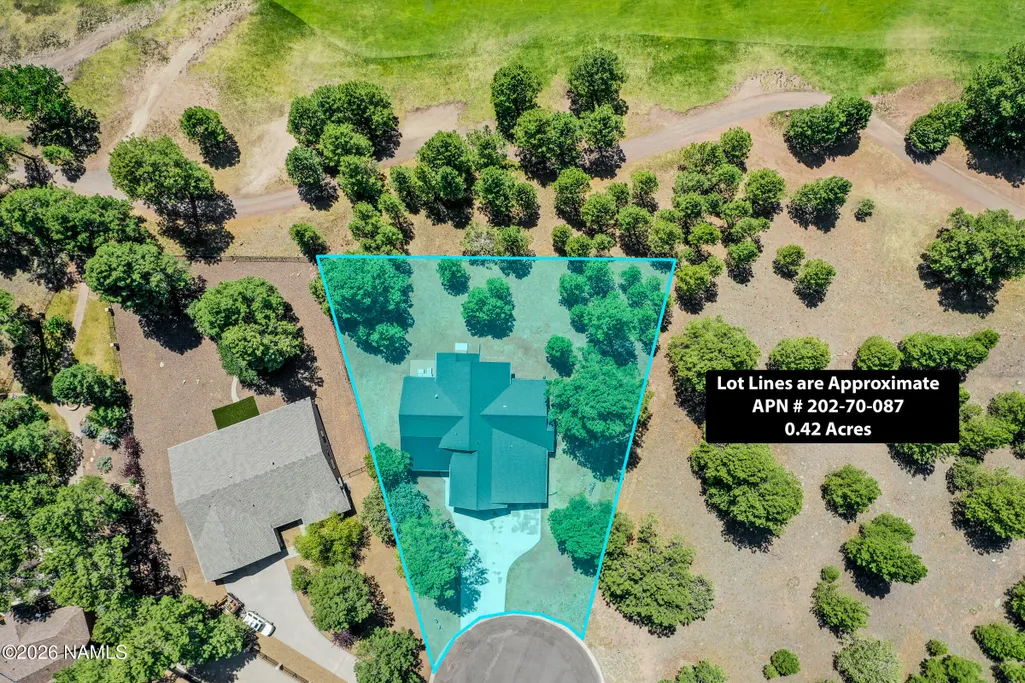
- Lot Size0.42 Acres
Data Source:
Northern Arizona Association of REALTORS® (NAAR)
Property Description
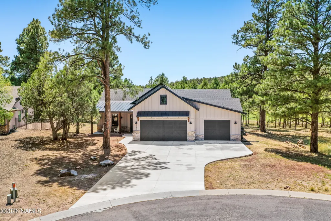
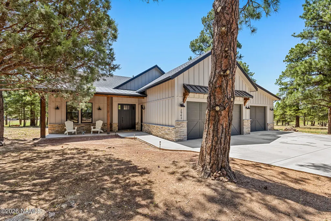
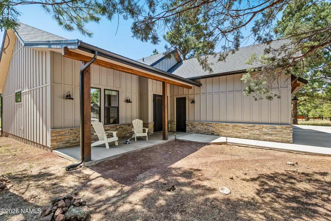
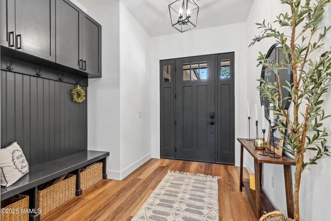
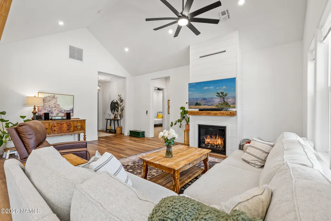
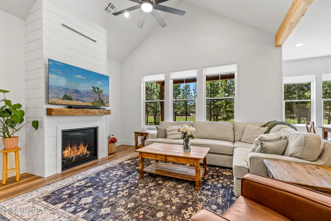
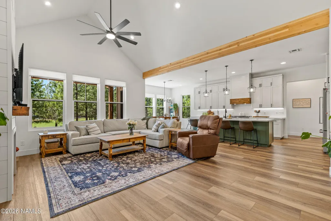
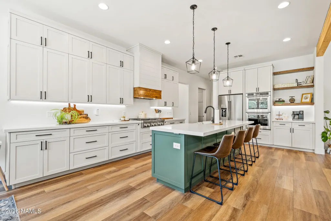
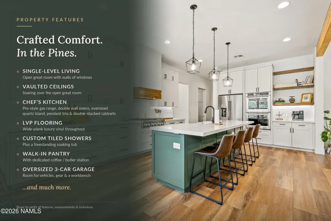
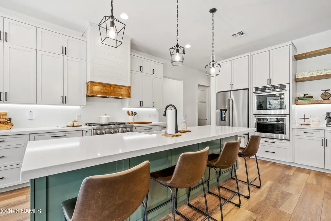
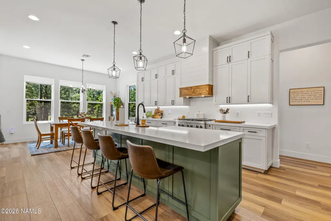
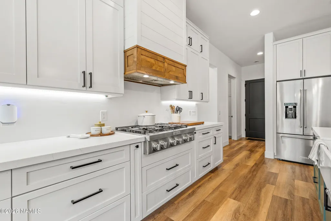
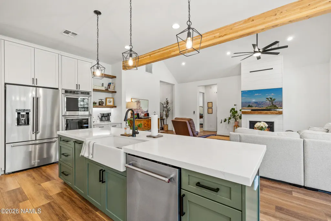
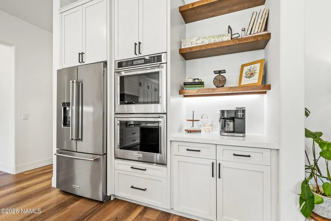
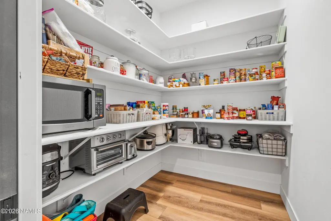
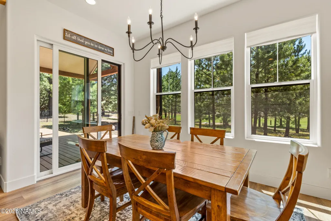
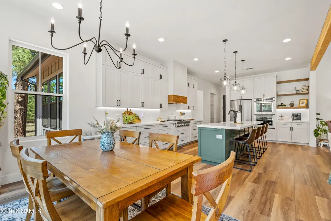
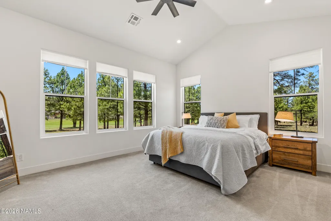
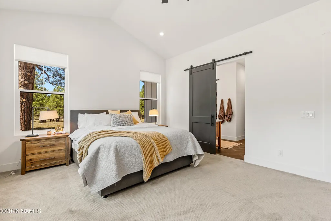
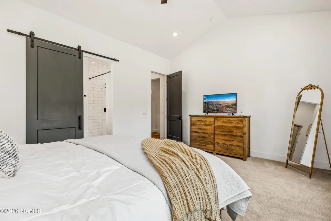
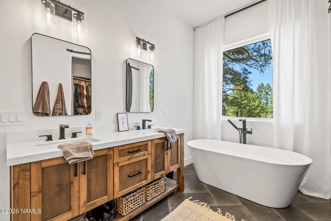
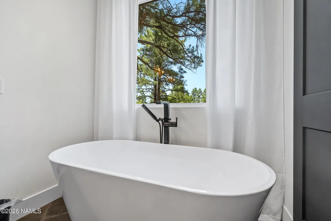
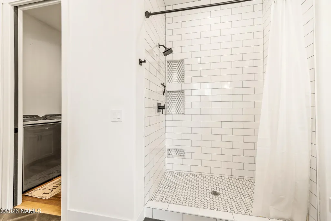
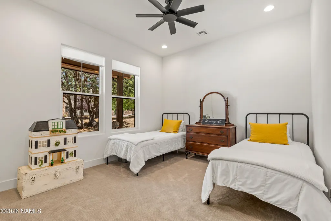
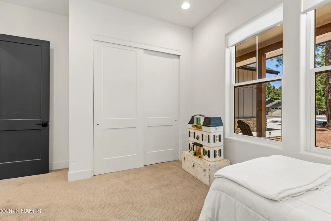
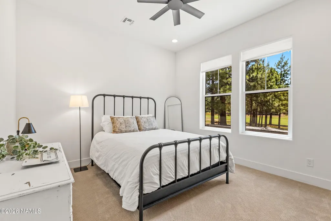
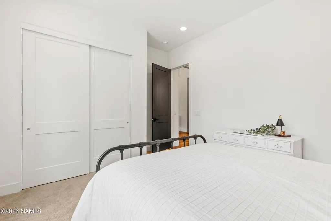
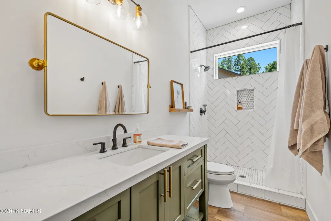
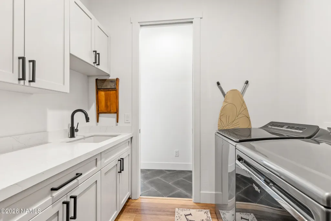
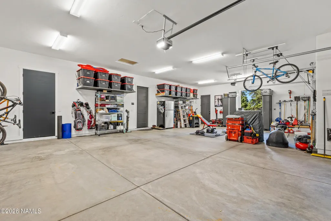
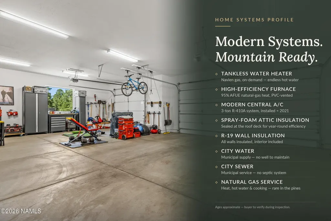
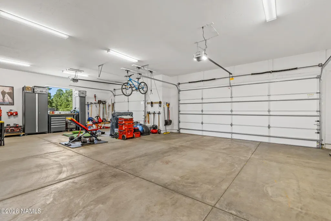
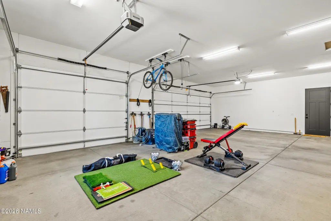
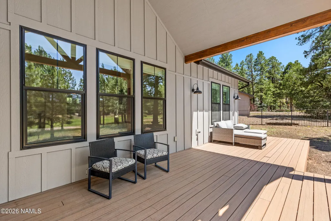
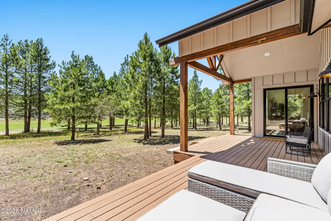
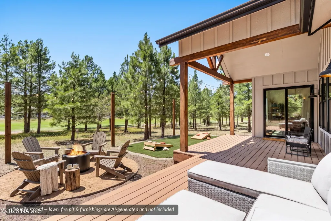
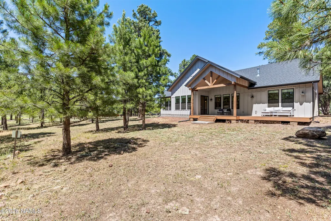
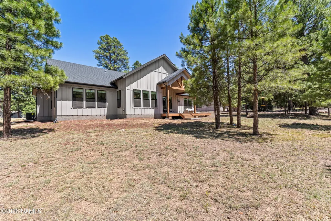
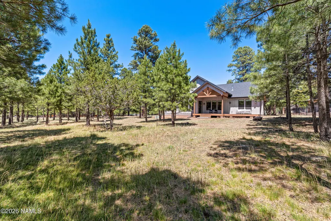
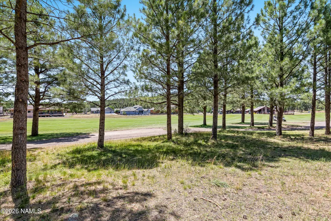
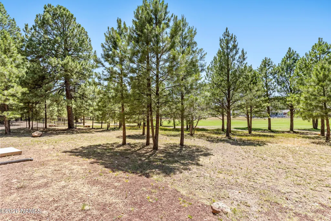
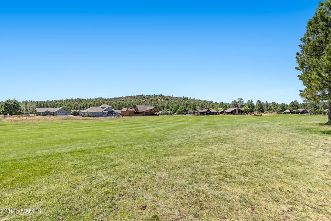
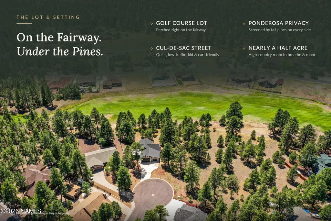
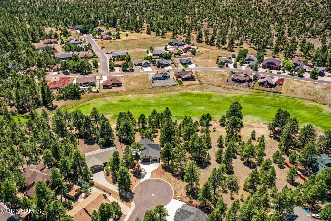
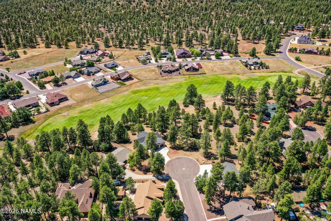
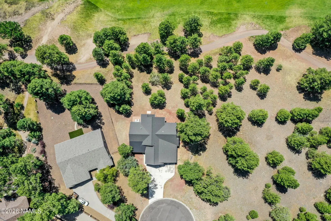
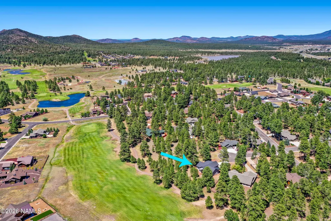
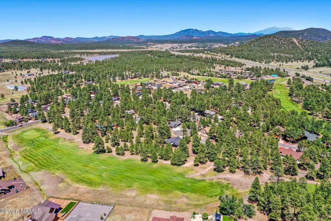
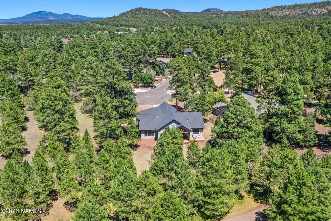
Crafted comfort in the pines. Built in 2021, this single level home sits on a quiet cul de sac lot of nearly half an acre, backing to the fairway with tall ponderosas on every side. Vaulted ceilings rise over an open great room. A true custom build, with the same care behind the walls as in front of them. The kitchen brings a pro style gas range, double wall ovens, an oversized quartz island, and a walk in pantry with a coffee station. Wide plank flooring throughout, tiled walk in showers, and a freestanding soaking tub in the primary. The oversized three car garage fits vehicles, gear, and a workbench, with EV charging in place. All just minutes from historic downtown Williams. All mechanicals are original to the 2021 build: a tankless water heater, high efficiency gas furnace, modern AC, spray foam attic insulation, and R19 walls, served by natural gas and city water and sewer. Life here means morning coffee on the covered deck, golf out the back, deer wandering through the yard, and hiking and biking in the cool mountain air.
| Price History | |
|---|---|
| 9/3/2026 | Listed $929,000 |
General Features
| Utilities | Water Available,Electricity Available,Natural Gas Available |
|---|---|
| Possession | Close Of Escrow |
| Topography | Level |
| Property Subtype | Single Family Residence |
| Tax Year | 2025 |
| County | Coconino |
| Property Type | Residential |
| Status | Active |
| Directions | Follow I-40 W to Country Club Rd/Historic Rte 66/Rte 66 in Williams. Take exit 161 from I-40 Continue on Country Club Rd. Take W Highland Meadows Dr to W Castle Pines Dr/W Castle Pnes |
| City | Williams |
| MLS Area | 910 - Williams City |
| Lot Size Units | Acres |
| Lot Size Square Feet | 18295 |
| Tax Annual Amount | 2669 |
| MLS Area Minor | 910 - Williams City |
| Standard Status | Active |
| Legal Description | SUBDIVISION: HIGHLAND MEADOWS @WILLIAMS PHASE 2 UNITS 1 2 AND 3 LOT: 140 SUBDIVISION: HES LOT: 630 SIXTEENTH: SW QUARTER |
| Subdivision Name | Highland Meadows |
| View | Forest,Golf Course |
| Heating | Natural Gas,Forced Air |
| Garage Spaces | 3 |
| Patio/Porch Features | Deck |
| Year Built | 2021 |
| Levels | One |
| HOA | true |
| Attached Garage | true |
| Builder Name | Custom |
| Year Built Source | County |
| Security Features | Smoke Detector(s) |
| Virtual Tour | https://www.zillow.com/view-imx/ad17ed5f-e0e5-4a6d-a1c0-7c9970b827f1?setAttribution=mls&wl=true&initialViewType=pano&utm_source=dashboard |
| Cooling | Refrigeration,Central Air,Ceiling Fan(s) |
| Association Amenities | Golf Course,Clubhouse |
Interior Features
| Total Baths | 2 |
|---|---|
| Interior Amenities | Eat-in Kitchen,Kitchen Island,Pantry |
| Flooring | Vinyl |
| Fireplace Features | Insert,Gas |
| Heating Y/N | true |
| Window Features | Double Pane Windows |
| Laundry Features | Separate Room |
| Total Bedrooms | 3 |
| Pantry | true |
| Kitchen Island | true |
| Walk-in Pantry | true |
| Air Conditioning Y/N | true |
Exterior Features
| Lot Size Area | 0.42 |
|---|---|
| Lot Size Acres | 0.42 |
| Road Surface Type | Paved |
| Building Area Total | 2153 |
| Parking Features | Garage Door Opener |
| Foundation Details | Stem Wall |
| Road Responsibility | Public Maintained Road |
| Lot Features | Cul-De-Sac |
Amenities
- Foreclosure
- Views
- Short Sale
- New Construction
- Adult 55+
- Lease To Own
- No HOA Fees
- Furnished
- Primary On Main
- Air Conditioning
- Seller Finance
- Green
- Fixer Upper
- Horse
- Golf
- Fireplace
- Deck
- Garage
- Basement
- Pool
Property vs Single Family Average in 86046
Price
Taxes
Year Built
 © 2026 Arizona Regional Multiple Listing Service, Inc. All rights reserved. All information should be verified by the recipient and none is guaranteed as accurate by ARMLS. Information deemed to be reliable but not guaranteed. Listing broker has attempted to offer accurate data, but buyers are advised to confirm all items. Only IDX residential listings are displayed on this site. The information being provided is for consumers' personal, non-commercial use and may not be used for any purpose

 Northern Arizona Association of REALTORS® All information deemed reliable but not guaranteed. All properties are subject to prior sale, change or withdrawal. Neither listing broker(s) or information provider(s) shall be responsible for any typographical errors, misinformation, misprints and shall be held totally harmless. Listing(s) information is provided for consumer's personal, non-commercial use and may not be used for any purpose other than to identify prospective properties consumers may
