
Views - Golf Course - Primary on Main

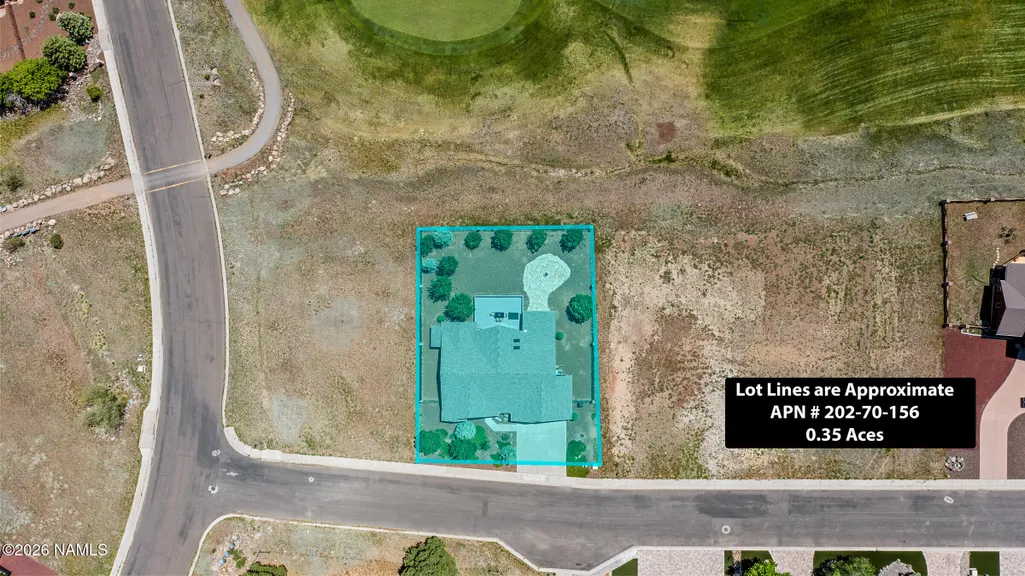
Address
691 S Torrey Pines Drive, Williams, AZ
Price
$ 950,000
Property Attributes
- MLS#204540
- TypeSingle Family
- Listing Status Active
- CountyCoconino
- CityWilliams
- AreaWilliams City
- NeighborhoodHighland Meadows
- Zip86046
- StyleSingle Family Residence
- Year Built2006
- Taxes$ 2842
- Price$ 950,000
- Bedrooms4
- Full Bathrooms3
- Half Bathrooms0
- Sqr Footage2409
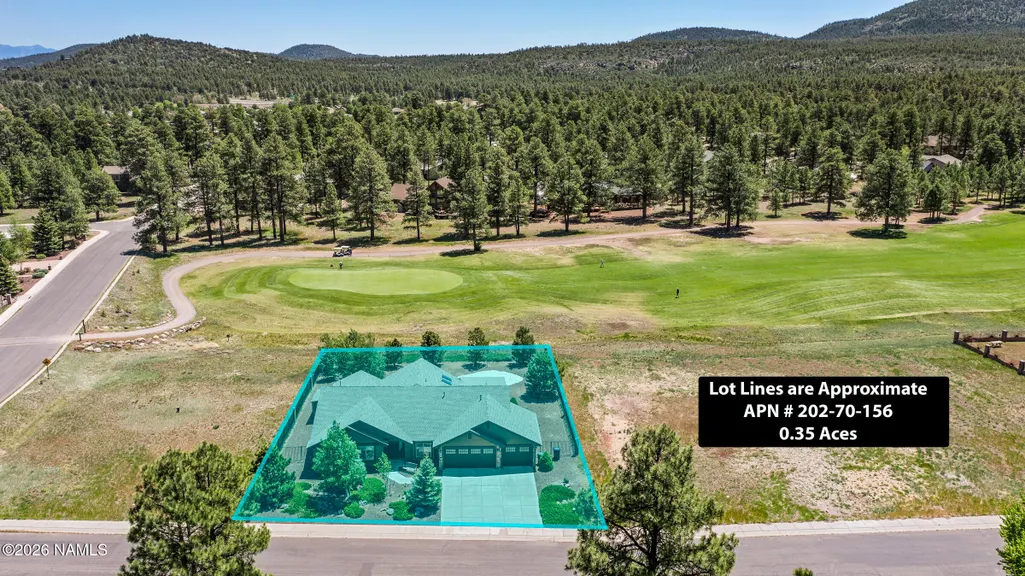
- Lot Size0.35 Acres
Data Source:
Northern Arizona Association of REALTORS® (NAAR)
Property Description
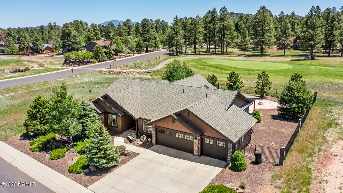
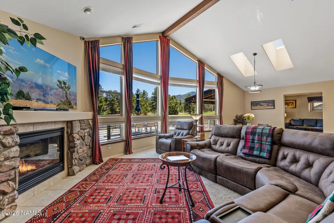
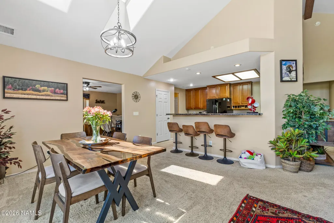
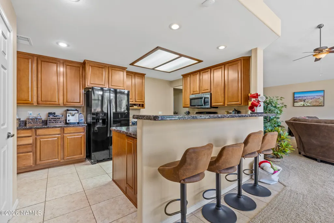
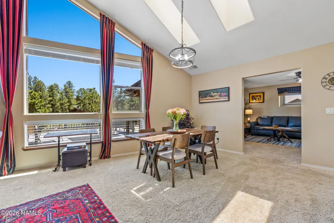
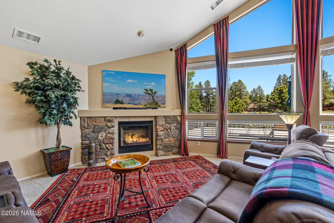
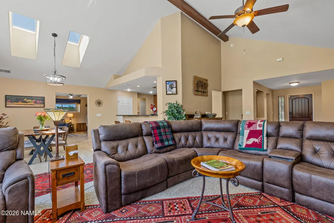
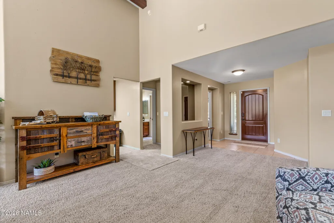
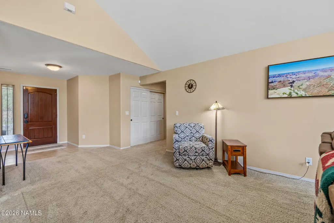
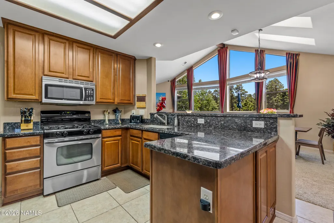
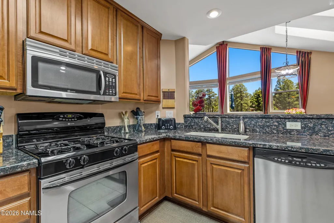
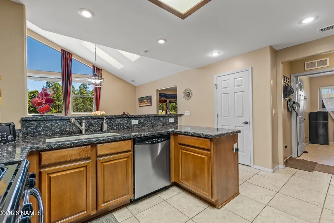
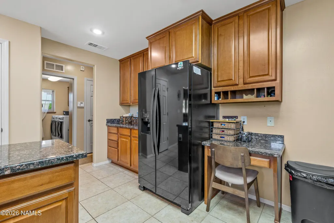
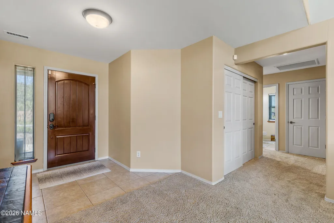
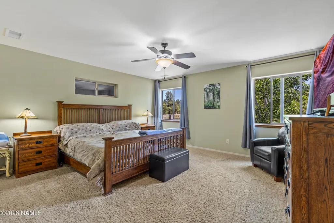
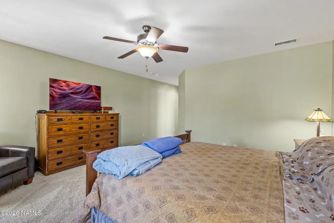
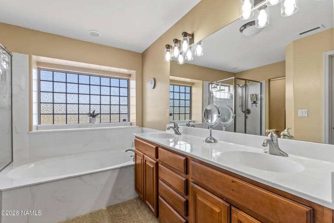
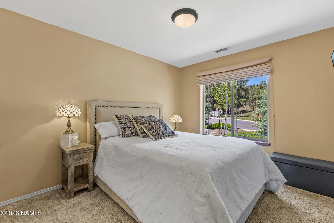
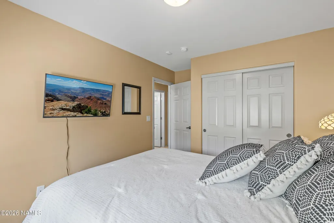
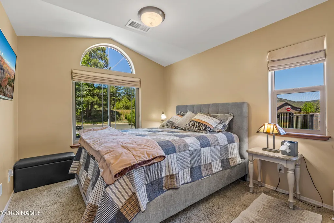
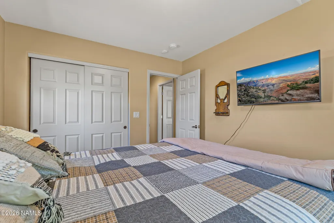
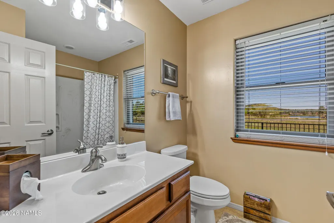
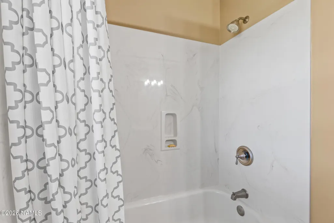
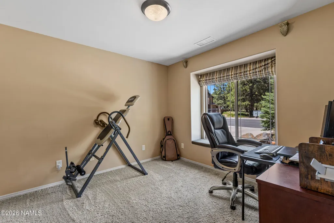
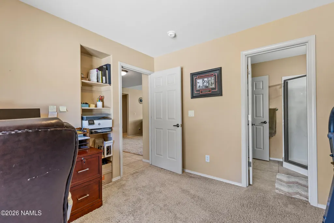
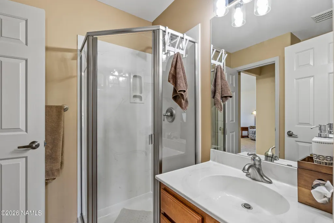
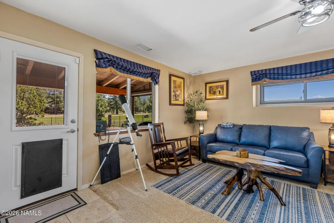
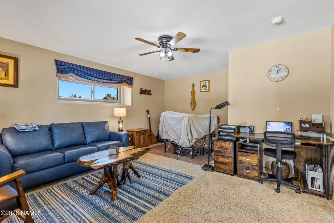
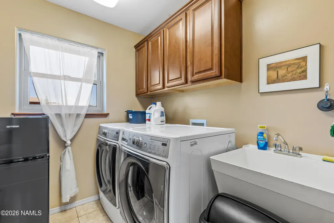
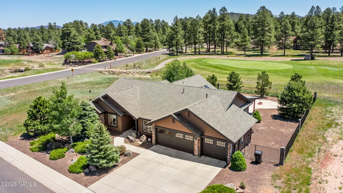
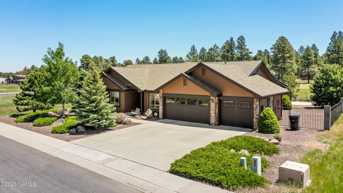
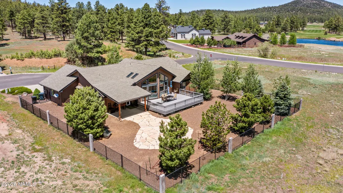
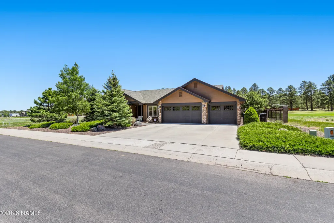
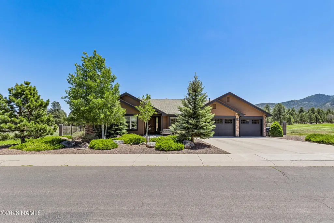
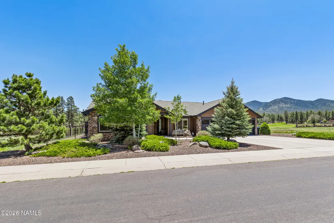
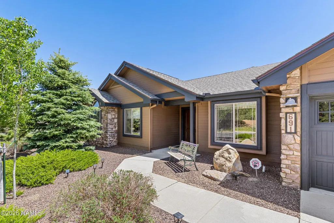
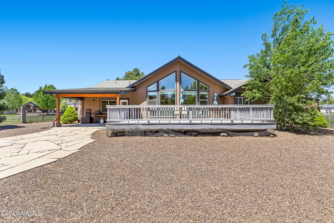
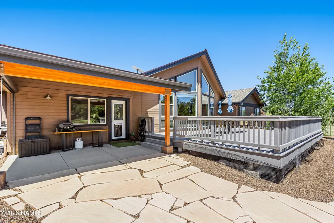
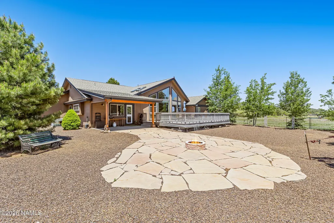
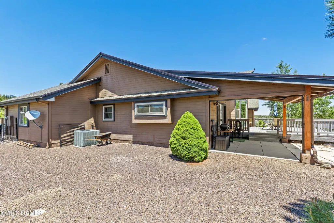
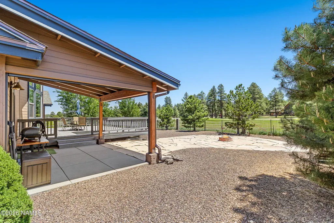
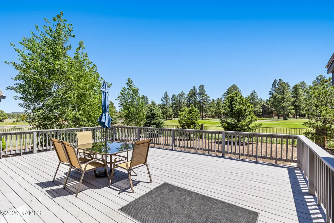
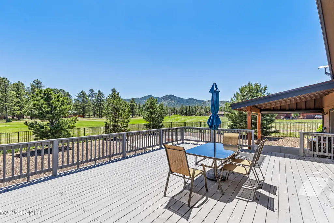
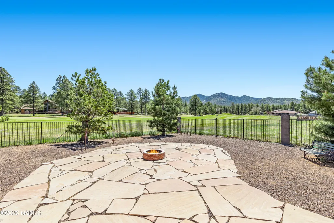
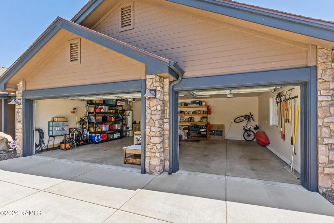
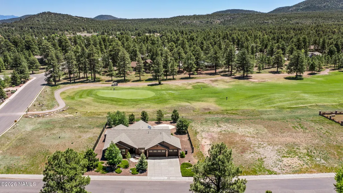
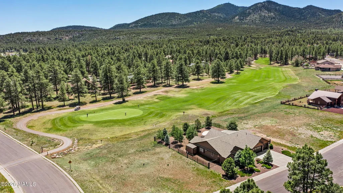
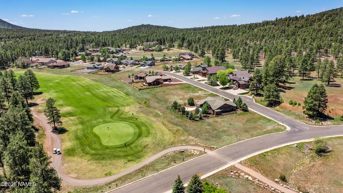
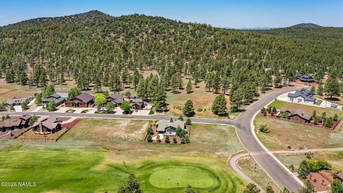
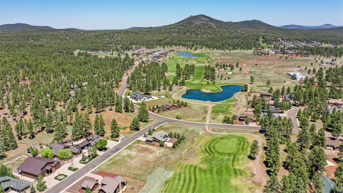
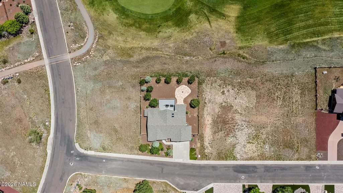
Located in the highly sought-after Highland Meadows subdivision and surrounded by the stunning Elephant Rocks Golf Course, this spectacular custom home sits along the 11th fairway with breathtaking panoramic views down the golf course and toward majestic Bill Williams Mountain. Offering 2,409 sq. ft. of beautifully designed living space, this 4-bedroom, 3-bathroom home welcomes you with soaring vaulted ceilings and expansive picture windows that perfectly frame the incredible golf course and mountain views. The spacious great room features vaulted ceilings, a cozy fireplace, and flows seamlessly into the dining area and kitchen complete with a breakfast bar and walk-in pantry. Just off the kitchen, a separate family room provides additional living space with direct access to the yard/patio Step outside onto the expansive deck and newly covered patio, ideal for entertaining or simply enjoying the peaceful mountain setting and spectacular scenery. The fully landscaped yard includes a new drip irrigation system for easy maintenance. The thoughtfully designed floor plan offers privacy and comfort throughout. The spacious primary suite features dual sinks, a soaking tub, walk-in shower, and generous walk-in closet. Two guest bedrooms share a hallway bathroom, while the fourth bedroom is privately situated near the front of the home with its own bathroom and shower, making it perfect for guestroom or den. Additional highlights include a separate laundry room, oversized 3-car garage, new windows, a new roof, new shed, new lighting/ceiling fans, new garbage disposal, new refrigerator and pride of ownership throughout. The vacant golf course lot next door is available for sale if you wish to preserve your privacy and extend your estate. This beautifully maintained home is truly one of a kind and competitively priced to sell.
| Price History | |
|---|---|
| 5/16/2026 | Listed $1,050,000 |
| 7/2/2026 | 5$999,995 |
| 8/10/2026 | 5$950,000 |
General Features
| Utilities | Phone Available,Electricity Available,Natural Gas Available |
|---|---|
| Possession | Close Of Escrow |
| Topography | Level |
| Property Subtype | Single Family Residence |
| Tax Year | 2026 |
| County | Coconino |
| Property Type | Residential |
| Status | Active |
| Directions | I-40 Exit 161 through tunnel onto Country Club Road. Turn left onto Highland Meadows Dr. Follow around to the second Torrey Pines Drive, turn left and the home is on the left, sign on property. |
| City | Williams |
| MLS Area | 910 - Williams City |
| Lot Size Units | Acres |
| Lot Size Square Feet | 15246 |
| Tax Annual Amount | 2842 |
| MLS Area Minor | 910 - Williams City |
| Standard Status | Active |
| Legal Description | SUBDIVISION: HIGHLAND MEADOWS @WILLIAMS PHASE 3 UNIT 01 LOT: 181 SUBDIVISION: HES LOT: 630 SIXTEENTH: NE QUARTER: SE SEC |
| Subdivision Name | Highland Meadows |
| View | Mountain(s),Forest,Golf Course,Panoramic |
| Heating | Natural Gas,Forced Air |
| Appliances | Gas Range |
| Garage Spaces | 3 |
| Patio/Porch Features | Covered Patio,Deck |
| Year Built | 2006 |
| Levels | One |
| HOA | true |
| Attached Garage | true |
| Year Built Source | County |
| Security Features | Smoke Detector(s) |
| Other Structures | Shed(s) |
| Cooling | Central Air,Ceiling Fan(s) |
| Association Amenities | Trail(s),Golf Course,Clubhouse |
Interior Features
| Total Baths | 3 |
|---|---|
| Interior Amenities | Pantry,Breakfast Bar |
| Flooring | Carpet,Ceramic Tile |
| Fireplace Features | Gas |
| Heating Y/N | true |
| Window Features | Skylight(s),Low-Emissivity Windows,Vinyl,Double Pane Windows |
| Laundry Features | Separate Room,Washer/Dryer |
| Total Bedrooms | 4 |
| Walk-in Pantry | true |
| Air Conditioning Y/N | true |
| Total Fireplaces | 1 |
Exterior Features
| Lot Size Area | 0.35 |
|---|---|
| Lot Size Acres | 0.35 |
| Road Surface Type | Paved |
| Building Area Total | 2409 |
| Fencing | Perimeter |
| Parking Features | Garage Door Opener |
| Foundation Details | Slab |
| Road Responsibility | Public Maintained Road |
| Lot Features | Landscaped |
Amenities
- Foreclosure
- Views
- Short Sale
- New Construction
- Adult 55+
- Lease To Own
- No HOA Fees
- Furnished
- Primary On Main
- Air Conditioning
- Seller Finance
- Green
- Fixer Upper
- Horse
- Golf
- Fireplace
- Deck
- Garage
- Basement
- Pool
Property vs Single Family Average in 86046
Price
Taxes
Year Built
 © 2026 Arizona Regional Multiple Listing Service, Inc. All rights reserved. All information should be verified by the recipient and none is guaranteed as accurate by ARMLS. Information deemed to be reliable but not guaranteed. Listing broker has attempted to offer accurate data, but buyers are advised to confirm all items. Only IDX residential listings are displayed on this site. The information being provided is for consumers' personal, non-commercial use and may not be used for any purpose

 Northern Arizona Association of REALTORS® All information deemed reliable but not guaranteed. All properties are subject to prior sale, change or withdrawal. Neither listing broker(s) or information provider(s) shall be responsible for any typographical errors, misinformation, misprints and shall be held totally harmless. Listing(s) information is provided for consumer's personal, non-commercial use and may not be used for any purpose other than to identify prospective properties consumers may
