
Price Reduction - Views - Primary on Main
Address
7042 E Robin Hood Road, Williams, AZ
Price
$ 999,999
Property Attributes
- MLS#203016
- TypeSingle Family
- Listing Status Active
- CountyCoconino
- CityWilliams
- AreaWilliams Rural East
- NeighborhoodSherwood Forest Estates
- Zip86046
- StyleSingle Family Residence
- Year Built2015
- Taxes$ 4808
- Price$ 999,999
- Bedrooms3
- Full Bathrooms2
- Half Bathrooms0
- Sqr Footage2695
- Lot Size1.01 Acres
Data Source:
Northern Arizona Association of REALTORS® (NAAR)
Property Description
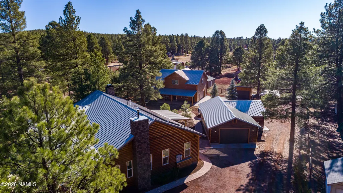
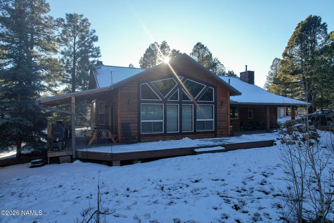
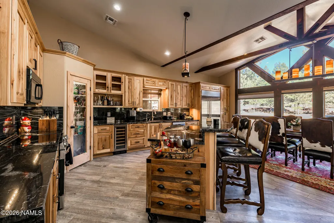
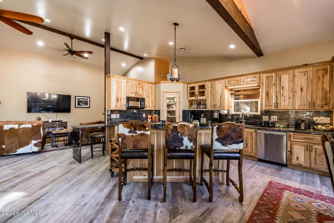
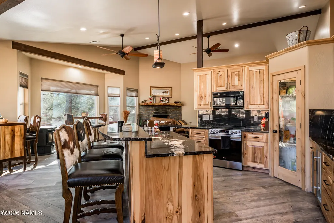
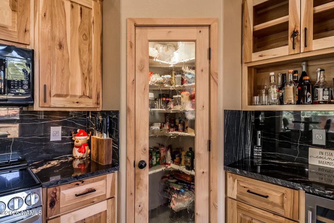
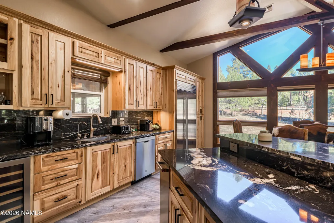
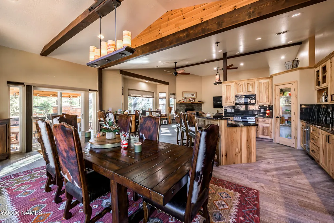
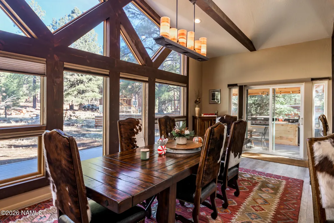
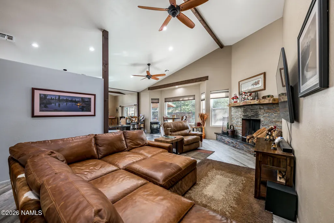
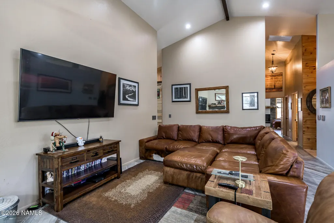
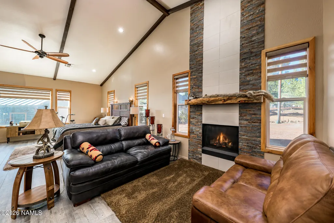
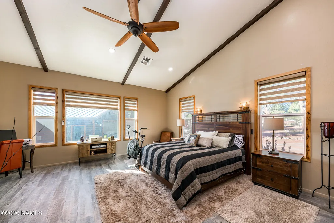
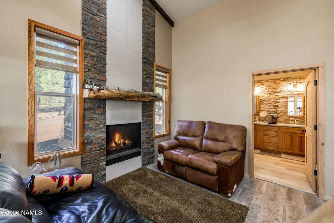
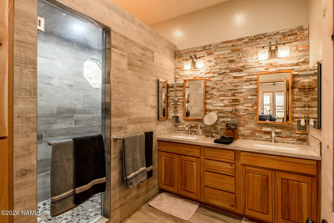
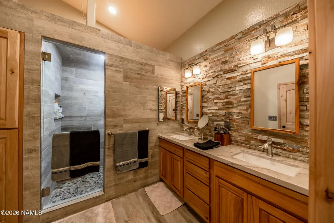
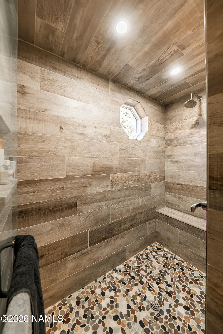
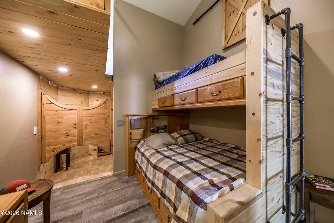
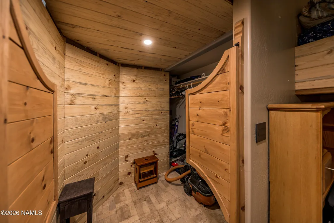
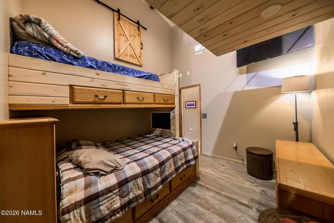
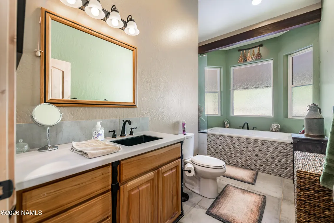
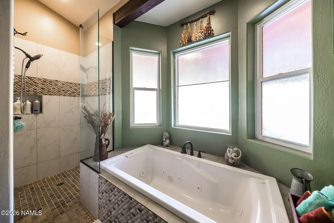
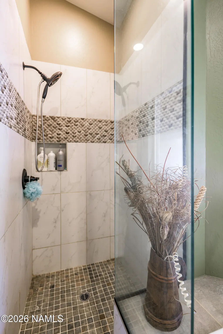
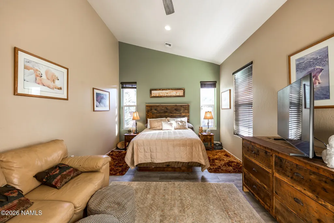
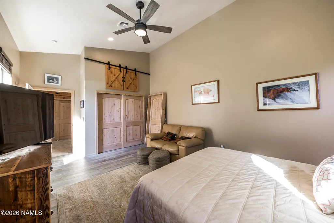
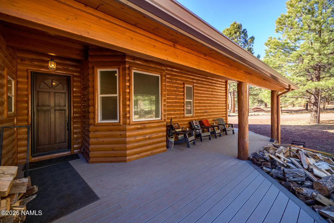
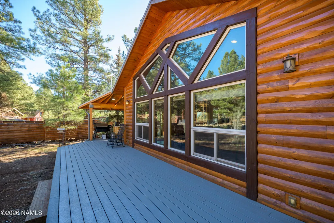
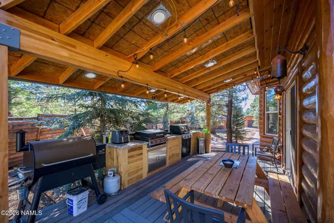
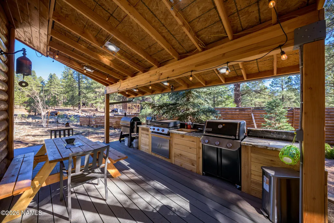
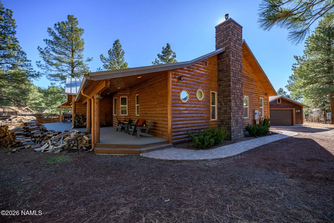
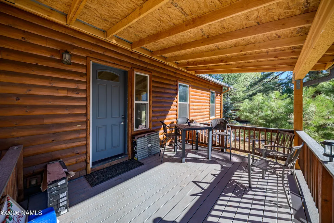
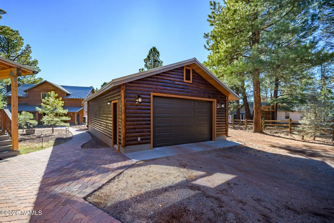
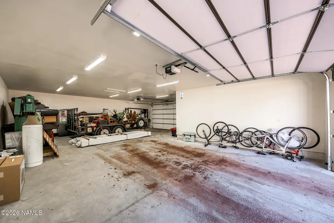
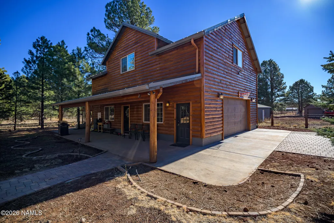
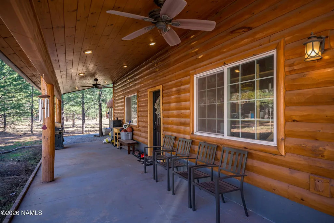
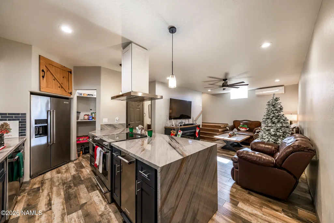
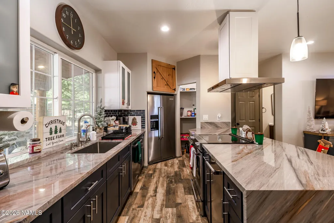
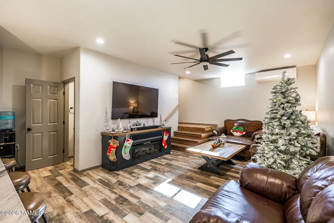
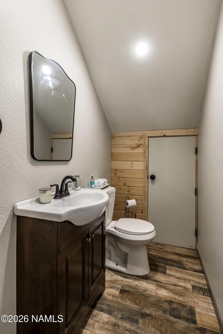
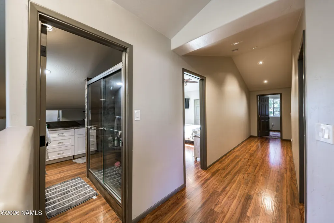
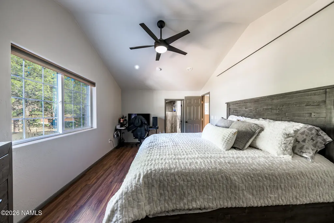
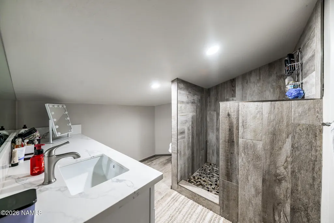
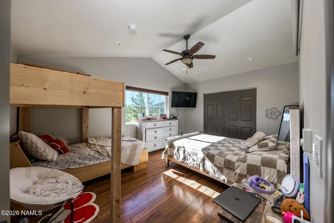
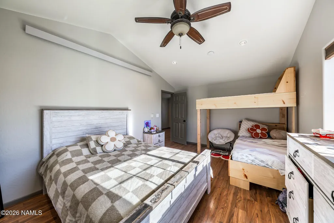
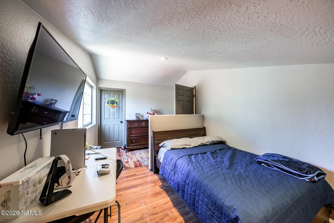
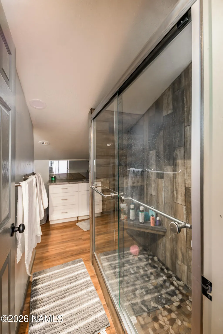
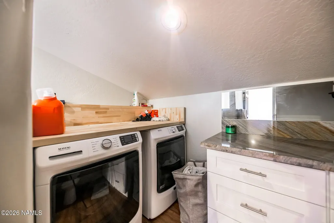
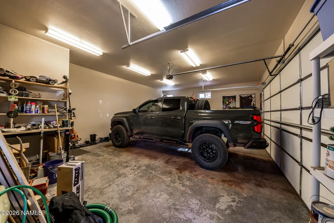
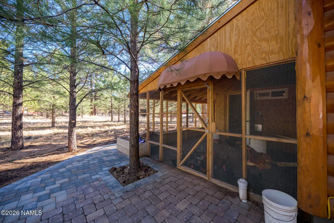
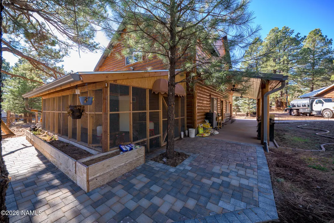
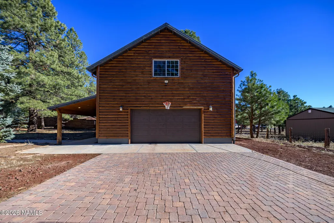
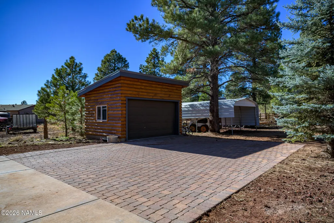
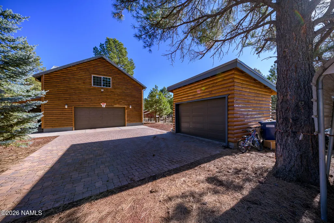
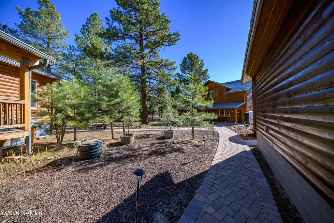
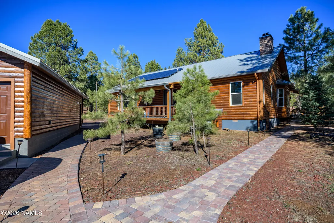
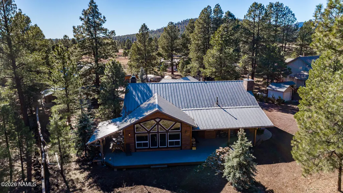
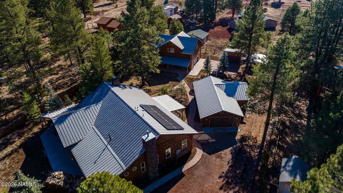
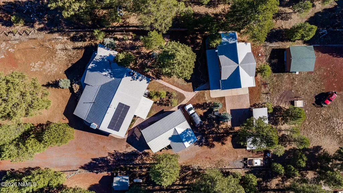
This exceptional multi-residence property is a fantastic opportunity for a short-term rental, a vacation home, or a primary residence. Thoughtfully designed, the estate features a beautiful main home and a fully independent guest residence, providing rare flexibility and privacy. The 2,695 sq ft main home includes 3 bd/2 ba and is designed for both daily living and effortless entertaining. A remodeled kitchen with granite countertops and quality appliances serves as the heart of the home, flowing seamlessly into the living room, where a wood-burning fireplace creates an inviting atmosphere. An outdoor kitchen and dining area extend the living space, offering an ideal setting for gatherings in every season. This peaceful mountain retreat surrounded by mature Ponderosa Pines is a must see! The primary suite is the perfect place to unwind at the end of the day. A gas fireplace enhances the space, while generous room allows for relaxation and comfort. The walk-in closet is not to be missed. The spa-inspired ensuite features an immaculate tiled walk-in shower and dual sinks. Two additional bedrooms provide comfort and flexibility for family or guests, including a bunk room that kids will love. Covered porches and custom paver walkways connect the homes and outdoor areas, creating smooth and functional access throughout the pine-covered property. A newly constructed 1,232 sq ft garage offers ample space for vehicles, tools, and recreational equipment. Enhancing the estate is an impressive ~1,550 sq ft guest house with its own garage. Remodeled approximately one year ago with careful attention to detail, the guest residence features flowing granite countertops, beautiful flooring, and an amazing layout. The upper level includes three bedrooms, two bathrooms, and a laundry area. Rainwater harvesting systems on both homes collect and store 3,500 gallons, supplying the guest house. A thoughtfully designed chicken coop adds that country touch, blending function with lifestyle. Whether used as a long-term rental opportunity or accommodations for extended family, the possibilities at this property are exceptional. Multi-home estates of this quality and condition are rarely available in Northern Arizona. Schedule a private showing to experience the privacy, and versatility this remarkable property offers.
| Price History | |
|---|---|
| 2/18/2026 | Listed $1,199,000 |
| 9/10/2026 | 17$999,999 |
General Features
| Utilities | Propane |
|---|---|
| Possession | Close Of Escrow |
| Topography | Level |
| Property Subtype | Single Family Residence |
| Tax Year | 2025 |
| County | Coconino |
| Property Type | Residential |
| Status | Active |
| Directions | From I-40 take Pittman Valley/Deer Farm exit, go South on Cool Pines Rd. (becomes Pittman Valley). Turn right on Sherwood Forest Rd. Follow around & cross the train tracks. Continue into the neighborhood and turn left on Robin Hood Rd. The home is the second to last home on the left. |
| City | Williams |
| MLS Area | 908 - Williams Rural East |
| Lot Size Units | Acres |
| Lot Size Square Feet | 43996 |
| Tax Annual Amount | 4808 |
| MLS Area Minor | 908 - Williams Rural East |
| Standard Status | Active |
| Legal Description | SUBDIVISION: SHERWOOD FOREST EST LOT: 248 SIXTEENTH: NW QUARTER: SW SECTION: 35 TOWNSHIP: 22N RANGE: 03E |
| Subdivision Name | Sherwood Forest Estates |
| View | Forest |
| Heating | Forced Air,Propane |
| Appliances | Electric Range |
| Garage Spaces | 3 |
| Patio/Porch Features | Covered Patio |
| Year Built | 2015 |
| Levels | One |
| Attached Garage | true |
| Year Built Source | County |
| Security Features | Smoke Detector(s) |
| Heating_co_Propane3 | true |
| Other Structures | Workshop,Guest House |
| Cooling | Central Air,Ceiling Fan(s) |
Interior Features
| Total Baths | 2 |
|---|---|
| Interior Amenities | Kitchen Island,Pantry |
| Flooring | Ceramic Tile |
| Fireplace Features | Wood Burning,Gas |
| Heating Y/N | true |
| Window Features | Double Pane Windows |
| Laundry Features | Separate Room,Washer/Dryer |
| Total Bedrooms | 3 |
| Pantry | true |
| Kitchen Island | true |
| Air Conditioning Y/N | true |
| Total Fireplaces | 2 |
Exterior Features
| Lot Size Area | 1.01 |
|---|---|
| Lot Size Acres | 1.01 |
| Building Area Total | 2695 |
| Fencing | Partial |
| Parking Features | Garage Door Opener |
| Road Responsibility | Public Maintained Road |
Amenities
- Foreclosure
- Views
- Short Sale
- New Construction
- Adult 55+
- Lease To Own
- No HOA Fees
- Furnished
- Primary On Main
- Air Conditioning
- Seller Finance
- Green
- Fixer Upper
- Horse
- Golf
- Fireplace
- Deck
- Garage
- Basement
- Pool
Property vs Single Family Average in 86046
Price
Taxes
Year Built
 © 2026 Arizona Regional Multiple Listing Service, Inc. All rights reserved. All information should be verified by the recipient and none is guaranteed as accurate by ARMLS. Information deemed to be reliable but not guaranteed. Listing broker has attempted to offer accurate data, but buyers are advised to confirm all items. Only IDX residential listings are displayed on this site. The information being provided is for consumers' personal, non-commercial use and may not be used for any purpose

 Northern Arizona Association of REALTORS® All information deemed reliable but not guaranteed. All properties are subject to prior sale, change or withdrawal. Neither listing broker(s) or information provider(s) shall be responsible for any typographical errors, misinformation, misprints and shall be held totally harmless. Listing(s) information is provided for consumer's personal, non-commercial use and may not be used for any purpose other than to identify prospective properties consumers may
